













Address
9541 88 Avenue, Grande Prairie, AB
Price
$ 324,800
Property Attributes
- MLS#A2332624
- TypeSingle Family
- Listing Status Active
- CityGrande Prairie
- NeighbourhoodHighland Park
- Postal CodeT8V 3N6
- StyleBungalow
- Year Built1973
- Price$ 324,800
- Bedrooms3
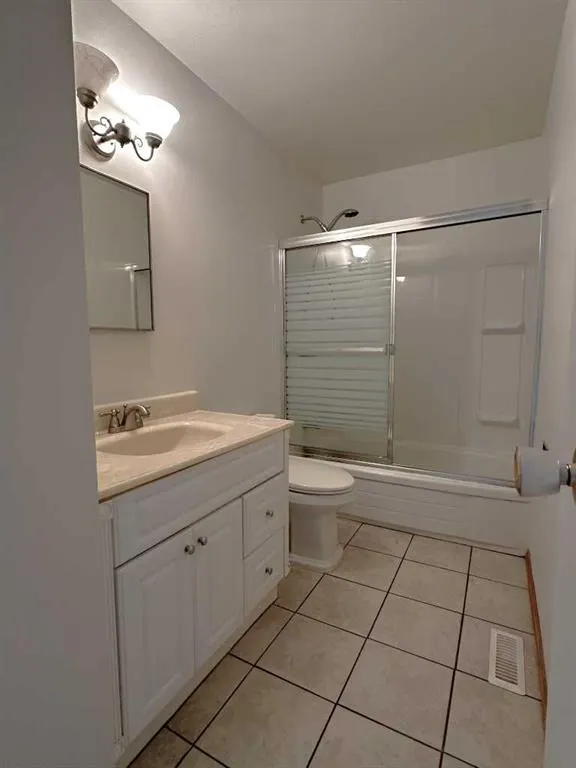
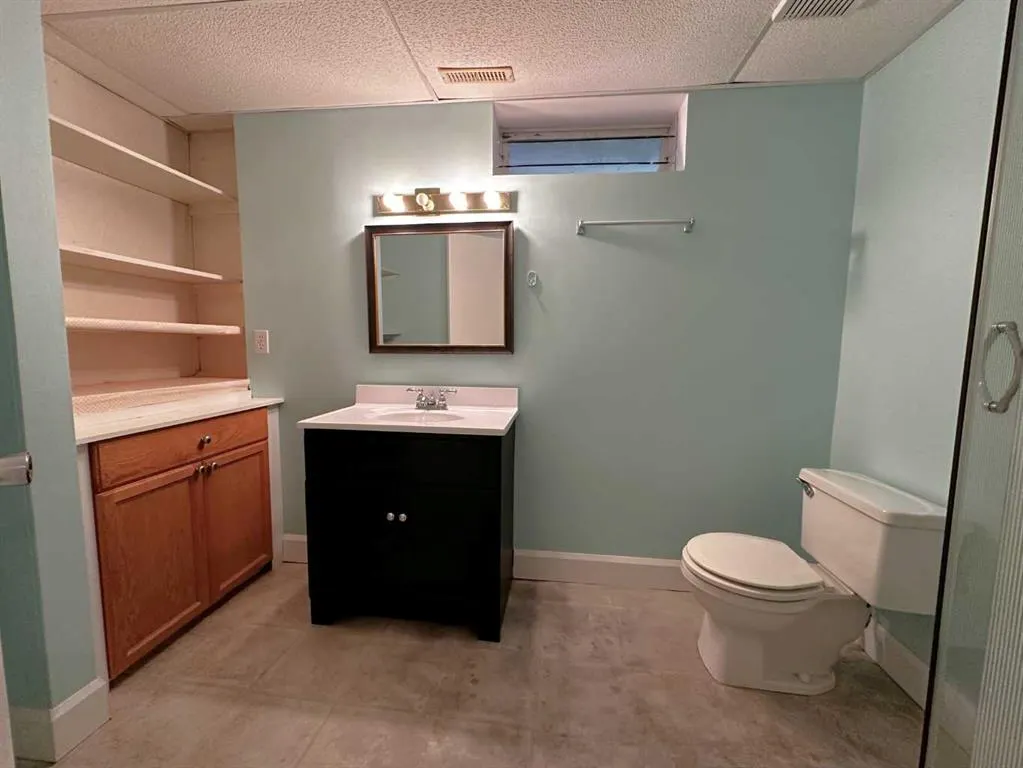
- Full Bathrooms2
- Half Bathrooms0
- Sqr Footage977
- Lot Size0.139118 Acres
Data Source:
Pillar 9 Technologies
Property Description
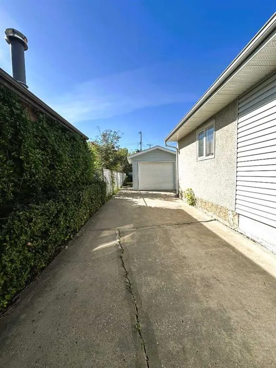
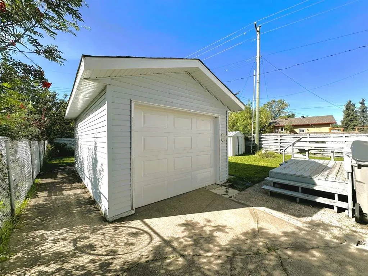
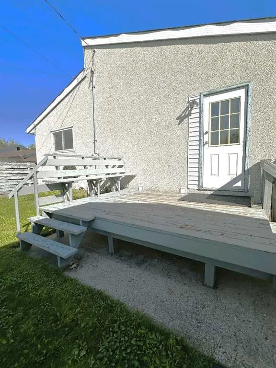
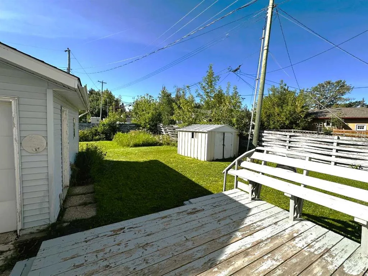
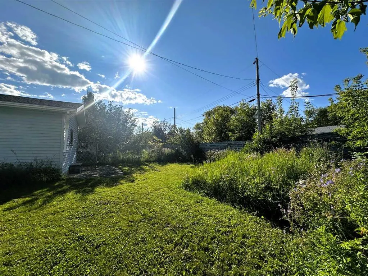
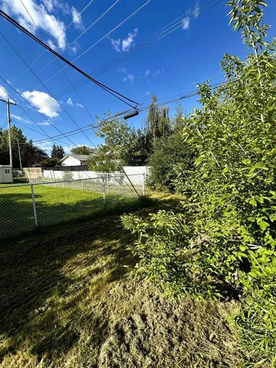
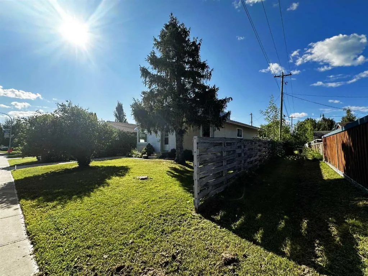
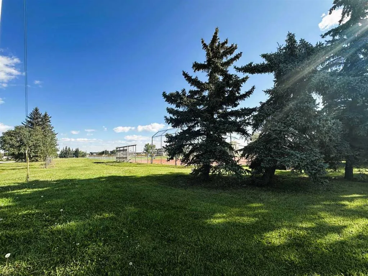
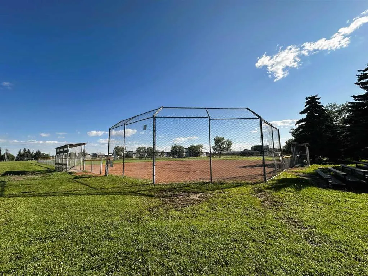
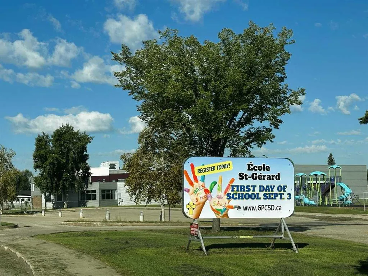
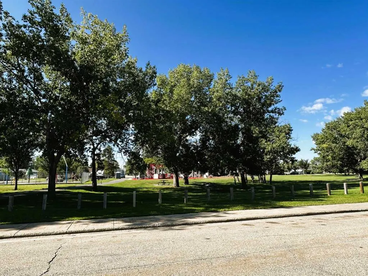
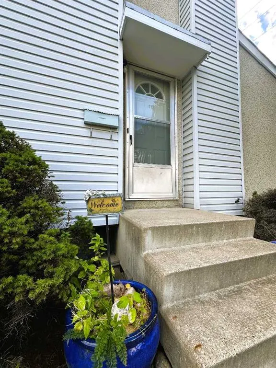
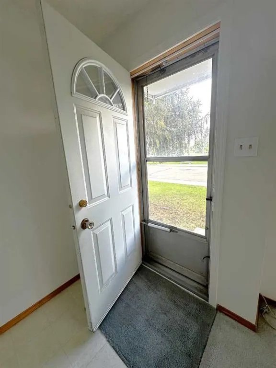
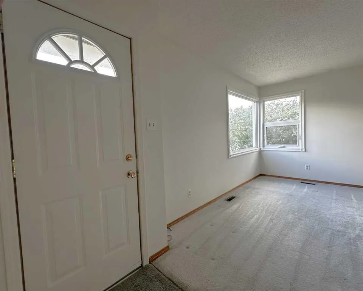
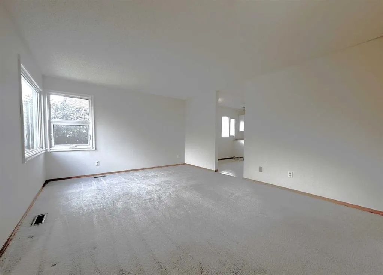
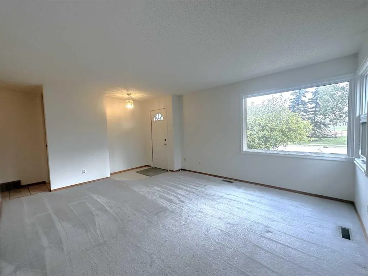
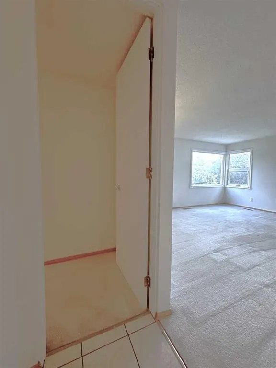
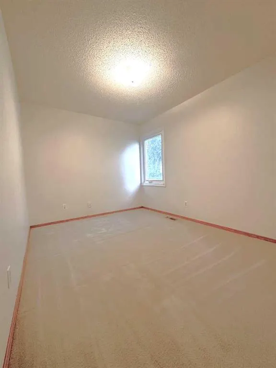
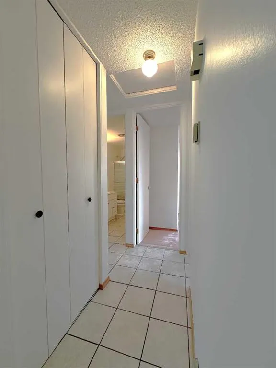
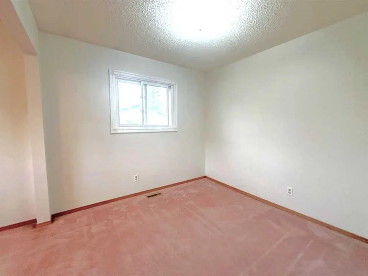
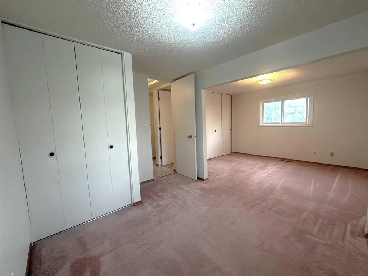
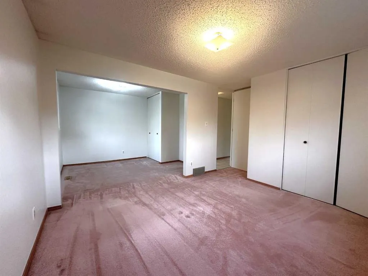
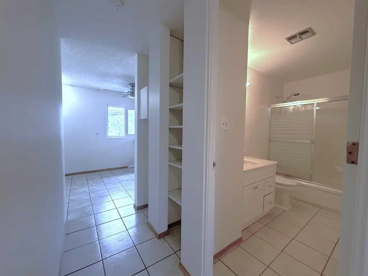
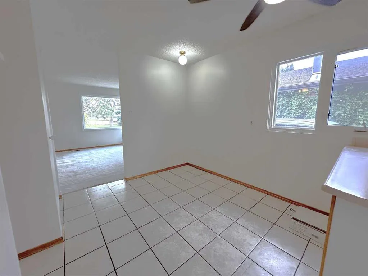
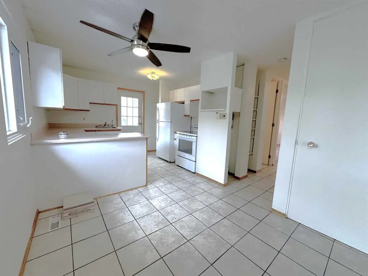
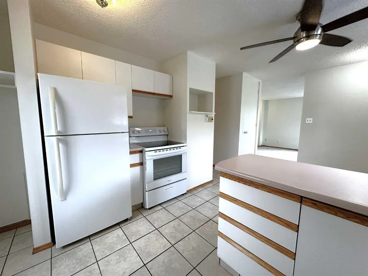
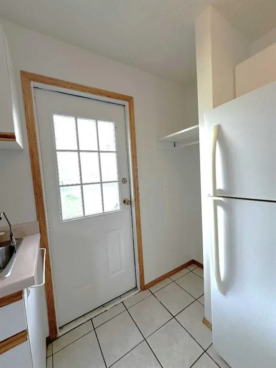
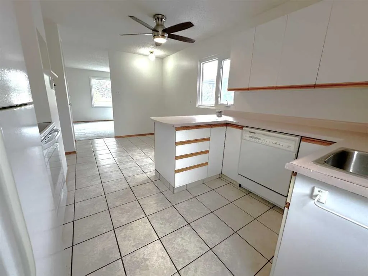
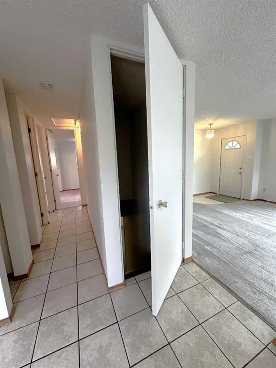
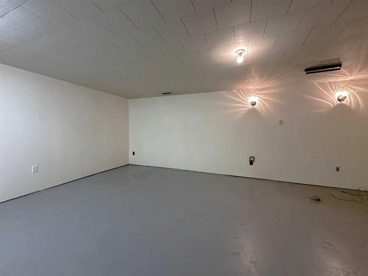
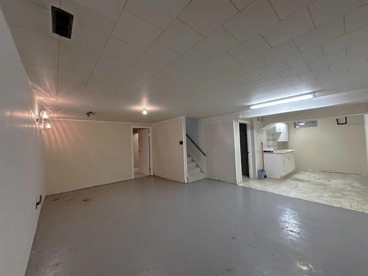
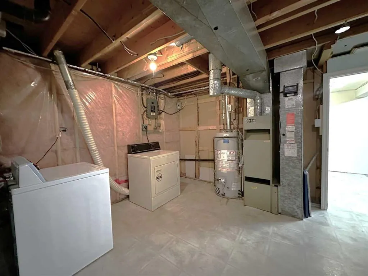
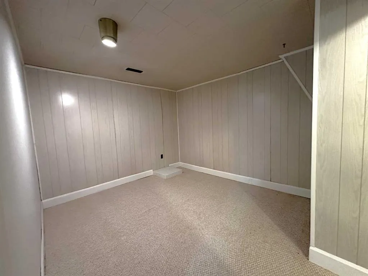
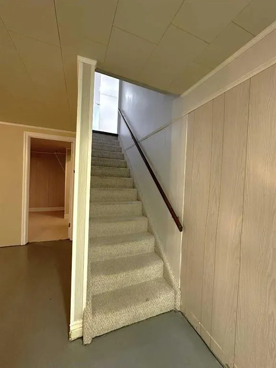
Great opportunity in established Highland Park! This well constructed bungalow offers solid bones, an incredible & private oversized .14-acre lot, with a location that is hard to beat (the local school is just 1/2 block away!) for families or FIRST-TIME BUYERS. Situated directly across from greenspace/park and baseball diamond's, and NEXT TO AN EASEMENT with A GREAT ELEMENTARY SCHOOL JUST A 1/2 BLOCK AWAY, A QUICK EASY WALK! This is a neighbourhood where owners love to stay long and call it home. Situated just blocks off of Resources Road & the EXCITING new amenity development "Resource Landing" offering shopping options & your favourite coffee shop (plus a 24h McDonalds!!) just a minute away! The main floor features two bedrooms, with the option to convert one room back to its original 2 bedroom configuration (framing & drywall, a pretty easy fix....). The comfortable kitchen offers plenty of cabinetry and counter space, lots of NATURAL LIGHT, and with a NEWER STOVE, offering convenient access to the back entry and deck with stairs leading to the yard.. There is a separate eating area with a large window that provides a bright & airy space. The home has seen several important updates, including NEWER WINDOWS throughout the main floor, newer exterior doors, vinyl siding, UPDATED SHINGLES, upgraded attic insulation, and an UPDATED HOT WATER TANK, while the furnace has been well maintained. Outside, the LARGE LANDSCAPED YARD provides a generous amount of outdoor space & IS BACKED ON TO A LARGE EASEMENT, OFFERING PRIVACY and room to enjoy. There is an easement on the west side of the property as well, so you really only have GREAT NEIGHBOURS ( they have been there for MANY YEARS!) to the east. A single-car garage and a great concrete driveway adds LOTS OF PARKING OPTIONS & plenty of space for a workshop or additional storage. The home is in good, clean, well cared for condition, but needs some updates, all giving a new owner the opportunity to add their own style and make improvements over time. A very good option for a first-time buyer, renovator or investor looking for a SOLID HOME in an OUTSTANDING family-friendly location with plenty of potential to BUILD EQUITY. Reach out to your favourite Realtor to view, IMMEDIATE POSSESSION AVAILABLE! *CHECK OUT THE VISUAL TOUR FOR MORE PHOTOS!*
| Price History | |
|---|---|
| 9/16/2026 | Listed $324,800 |
General Features
| Heating | Central,Forced Air,Natural Gas |
|---|---|
| Cooling | None |
| Roof | Asphalt Shingle |
| Appliances | Dishwasher,Dryer,Freezer,Garage Control(s),Refrigerator,Stove(s),Washer |
| Zoning | RG |
| Number of Garage Spaces | 1 |
| Restrictions | Utility Right Of Way |
| Year Built | 1973 |
| Architectural Style | Bungalow |
| Community Features | Park,Playground,Schools Nearby,Shopping Nearby,Sidewalks,Street Lights,Walking/Bike Paths |
| Levels | One |
| Property Subtype | Detached |
| Transaction Type | For Sale |
| County | Grande Prairie |
| Property Type | Residential |
| Subdivision Name | Highland Park |
| Parking Total | 4 |
| Construction Materials | Concrete,Mixed,Vinyl Siding,Wood Frame |
| Full Baths | 2 |
| Status | Active |
| City | Grande Prairie |
| Basement Development | Partially Finished |
| Virtual Tour URL Unbranded | https://view.paradym.com/idx/9541-88-Avenue-Grande-Prairie-AB-T8V3N6/4978785 |
| Structure Type | House |
| Standard Status | Active |
| Condo Type | Not a Condo |
| Suite | No |
Interior Features
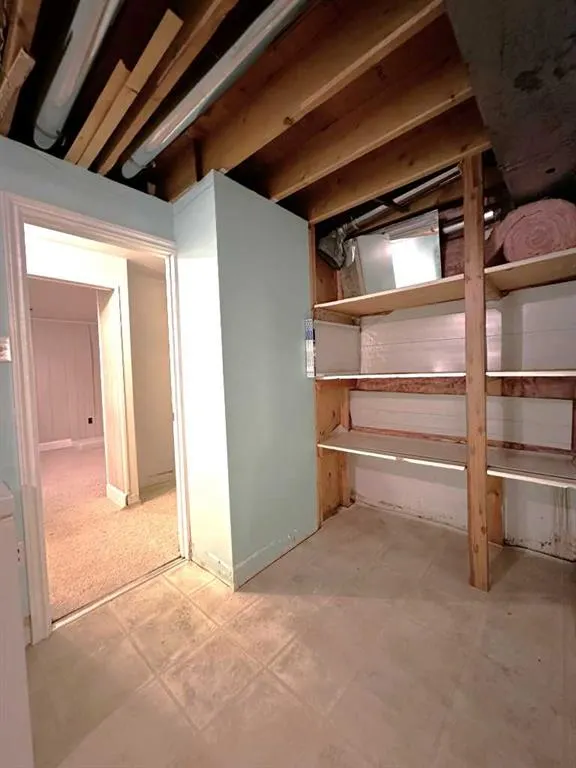
| Interior Features | Built-in Features,Ceiling Fan(s),No Animal Home,No Smoking Home,Storage,Vinyl Windows |
|---|---|
| Basement | Full |
| Flooring | Carpet,Ceramic Tile,Linoleum |
| Basement Features | Other |
| Bedrooms Above Grade | 2 |
| Rooms Above Grade | 2 |
| Total Bedrooms | 3 |
| Below Grade Finished Area Unit Type | SquareFeet |
| Total Baths | 2 |
| Laundry Features | Laundry Room,Lower Level |
| Main Level Finished Area | 977.00 |
| Main Level Finished Area Metres | 90.77 |
| Main Level Finished Area SF | 977.00 |
| Main Level Finished Area Srch Sq | 977.00 |
| Main Level Areas | SquareFeet |
Exterior Features
| Exterior Features | Garden,Other,Private Yard,Rain Gutters,Storage |
|---|---|
| Lot Features | Back Lane,Back Yard,Front Yard,Fruit Trees/Shrub(s),Garden,Landscaped,Lawn,Level,Private,Street Lighting,Treed |
| Fencing | Fenced |
| Inclusions | Refrigerator,Stove,Microwave,Dishwasher,Washer,Dryer,All Light Fixtures,Shed,Garage Door Opener,All Light Fixtures,Deep Freeze |
| Outbuildings | Shed |
| Parking Features | Additional Parking,Concrete Driveway,Front Drive,Off Street,Parking Pad,Single Garage Detached |
| Frontage Length | 18.30M 60`0 |
| Foundation | Poured Concrete |
| Lot Size Acres | 0.14 |
| Garage Y/N | Yes |
| Lot Size Square Feet | 6060 |
| Frontage Ft | 60.04 |
| Patio And Porch Features | Patio,Rear Porch |
Amenities
- Foreclosure
- Views
- Short Sale
- New Construction
- Adult 55+
- Lease To Own
- No Strata Fees
- Furnished
- Primary On Main
- Air Conditioning
- Seller Finance
- Green
- Fixer Upper
- Horse
- Golf
- Fireplace
- Deck
- Garage
- Basement
- Pool
Property vs Single Family Average in T8V 3N6
Price
Year Built
Visits
 Data is supplied by Pillar 9 &trade MLS ® System. Pillar 9&trade is the owner of the copyright in its MLS ® System. Data is deemed reliable but is not guaranteed accurate by Pillar 9&trade. The trademarks MLS ®, Multiple Listing Service ®, and the associated logos are owned by The Canadian Real Estate Association (CREA) and identify the quality of services provided by real estate professionals who are members of CREA. Used under license.
Last Updated: September 21, 2026 2:25 PM UT
Data is supplied by Pillar 9 &trade MLS ® System. Pillar 9&trade is the owner of the copyright in its MLS ® System. Data is deemed reliable but is not guaranteed accurate by Pillar 9&trade. The trademarks MLS ®, Multiple Listing Service ®, and the associated logos are owned by The Canadian Real Estate Association (CREA) and identify the quality of services provided by real estate professionals who are members of CREA. Used under license.
Last Updated: September 21, 2026 2:25 PM UT
 All information deemed reliable but not guaranteed. All properties are subject to prior sale, change or withdrawal. Neither listing broker(s) or information provider(s) shall be responsible for any typographical errors, misinformation, misprints and shall be held totally harmless. Listing(s) information is provided for consumer's personal, non-commercial use and may not be used for any purpose other than to identify prospective properties consumers may be interested in purchasing. The data relating