









Address
8926 64 Avenue, Grande Prairie, AB
Price
$ 349,900
Property Attributes
- MLS#A2341847
- TypeSingle Family
- Listing Status Active
- CityGrande Prairie
- NeighbourhoodCountryside South
- Postal CodeT8W 2P5
- Style4 Level Split
- Year Built2001
- Price$ 349,900
- Bedrooms2
- Full Bathrooms1
- Half Bathrooms0
- Sqr Footage1496
- Lot Size0.088108 Acres
Data Source:
Pillar 9 Technologies
Property Description
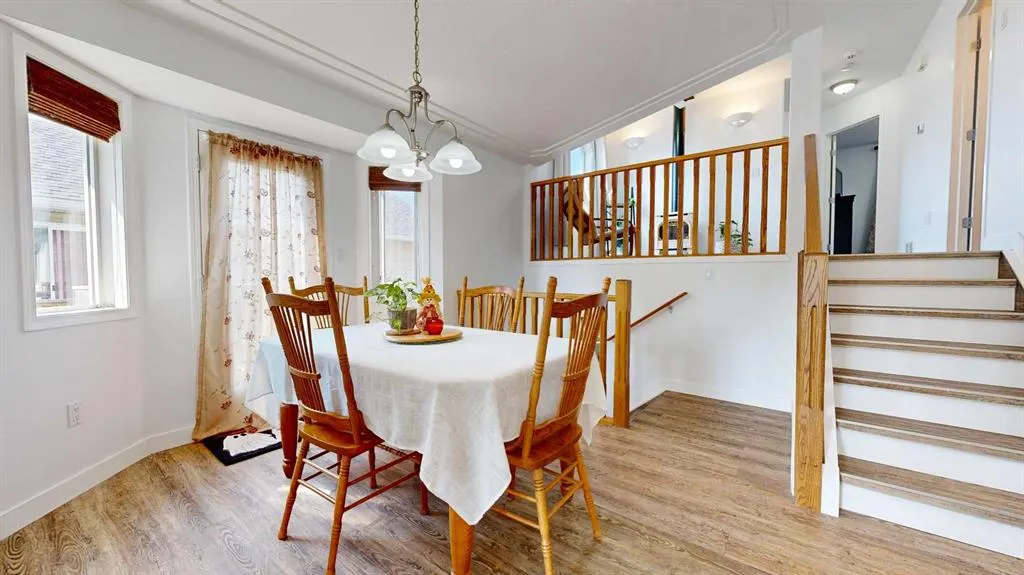
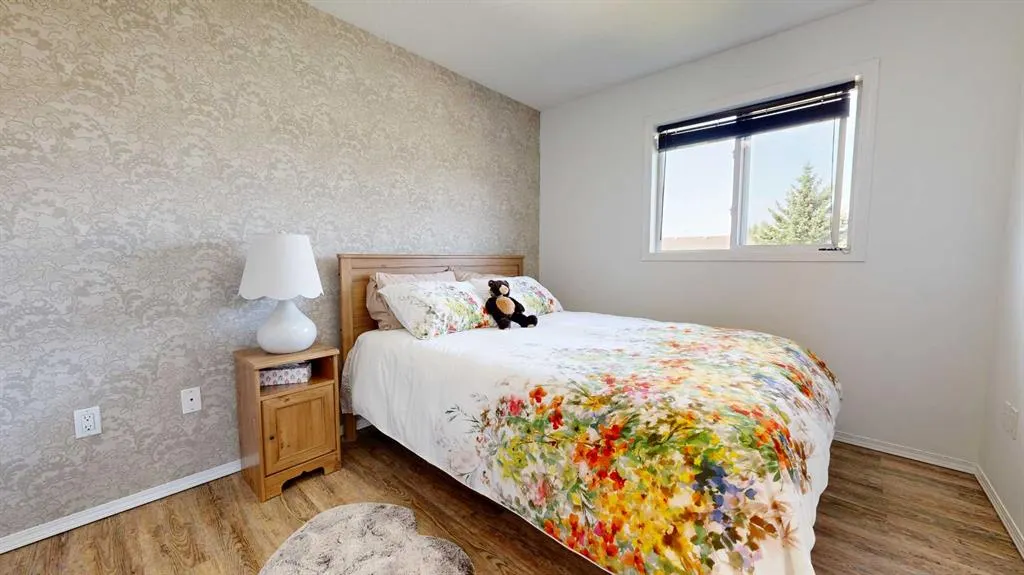
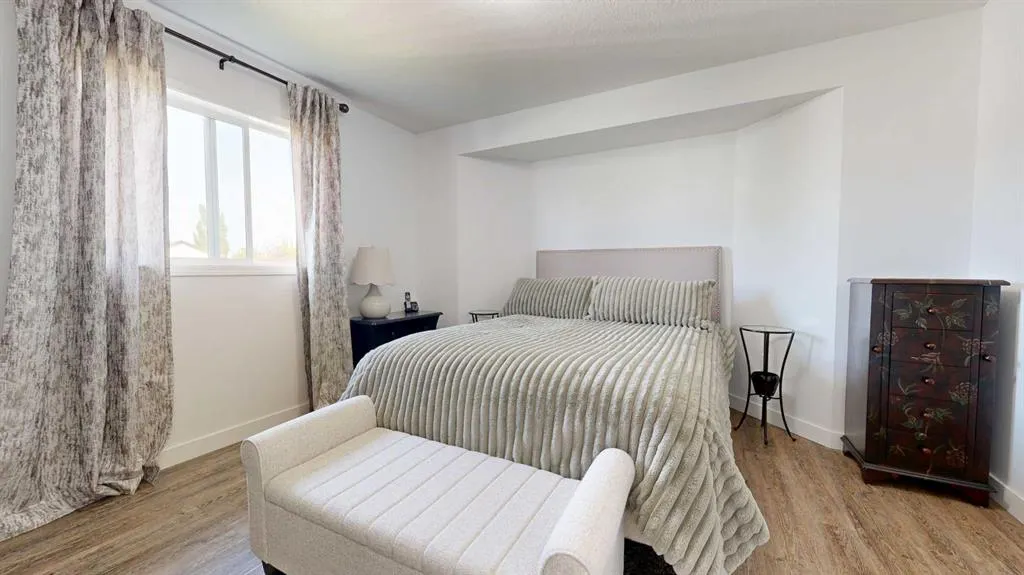
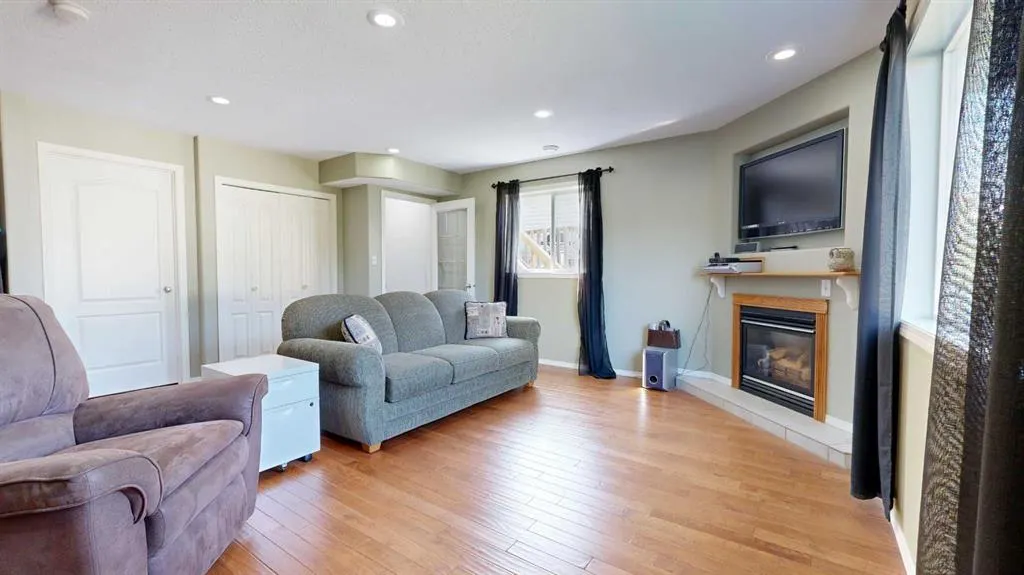
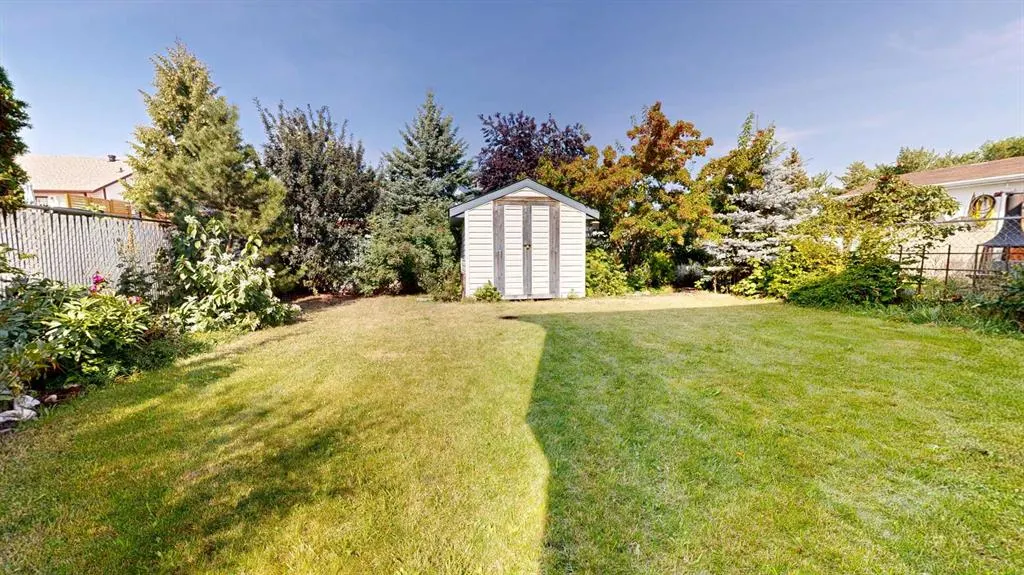
Welcome to this beautifully kept and thoughtfully updated home in Countryside South, where a bright and inviting interior is complemented by a wonderfully private backyard surrounded by mature trees and shrubbery. From the moment you step inside, the care that has gone into this home is easy to appreciate. Fresh bright white paint throughout gives the home a crisp, welcoming feel while showcasing the stylish finishes and updates. The main level features newer vinyl plank flooring and an open kitchen, dining, and living space designed for comfortable everyday living. The kitchen is highlighted by quartz countertops, a stylish tile backsplash, a brand new stove, newer dishwasher, a pantry, and plenty of workspace. The adjoining dining area provides access to the side porch, making it easy to step outside for summer BBQs or head directly into the backyard. One of the most unique features of this home is the open bonus area overlooking the main living space below. Complete with a cozy gas stove, this inviting space adds warmth and character to the home and creates a great spot for reading, relaxing, a home office, or simply enjoying an additional living area. Upstairs you'll also find two generously sized bedrooms, including the primary bedroom with dual closets and convenient access to the updated 4 piece main bathroom. The third level is completely above grade and features beautiful engineered hardwood flooring along with another comfortable living room centred around a gas fireplace. This gives the home another inviting space to gather while allowing everyone plenty of room to spread out. Walk out directly from this level into the fully fenced backyard, where mature trees and established shrubbery create a private outdoor setting that's perfect for relaxing, entertaining, kids, or pets. The basement has been left undeveloped and ready for the next owner's ideas. Whether additional bedrooms are needed, a home gym, office, storage, or even more living space, there is plenty of opportunity to customize it to suit your lifestyle. Several important updates have already been completed, including new shingles in 2022, a new hot water tank in 2020, fresh paint throughout, newer vinyl plank flooring, an updated bathroom, quartz kitchen countertops, a brand new stove, and a newer dishwasher. With its bright refreshed interior, multiple living spaces, two cozy gas features, thoughtful updates, and a backyard that feels wonderfully private, this Countryside South home offers a combination of character, comfort, and flexibility that's difficult to replicate. Contact your REALTOR® today to book your private showing and experience this home in person.
| Price History | |
|---|---|
| 9/3/2026 | Listed $349,900 |
General Features
| Heating | Forced Air,Natural Gas |
|---|---|
| Cooling | None |
| Roof | Asphalt Shingle |
| Appliances | Dishwasher,Refrigerator,Stove(s),Washer/Dryer,Window Coverings |
| Zoning | RS |
| Restrictions | Restrictive Covenant |
| Year Built | 2001 |
| Architectural Style | 4 Level Split |
| Community Features | Park,Playground,Shopping Nearby,Sidewalks,Walking/Bike Paths |
| Levels | 4 Level Split |
| Property Subtype | Detached |
| Transaction Type | For Sale |
| County | Grande Prairie |
| Property Type | Residential |
| Subdivision Name | Countryside South |
| Parking Total | 2 |
| Construction Materials | Vinyl Siding |
| Full Baths | 1 |
| Status | Active |
| City | Grande Prairie |
| Basement Development | Unfinished |
| Virtual Tour URL Unbranded | https://my.matterport.com/show/?m=uquV382Azmo |
| Structure Type | House |
| Standard Status | Active |
| Condo Type | Not a Condo |
| Suite | No |
Interior Features
| Interior Features | Crown Molding,High Ceilings,Open Floorplan,Pantry,Quartz Counters |
|---|---|
| Basement | Full |
| Flooring | Hardwood,Vinyl Plank |
| Fireplace Features | Family Room,Gas,Other |
| Fireplaces Total | 2 |
| Basement Features | None |
| Bedrooms Above Grade | 2 |
| Rooms Above Grade | 2 |
| Total Bedrooms | 2 |
| Below Grade Finished Area Unit Type | SquareFeet |
| Total Baths | 1 |
| Laundry Features | In Basement |
| Main Level Areas | SquareFeet |
Exterior Features
| Exterior Features | Private Yard |
|---|---|
| Lot Features | Back Yard,Landscaped,Lawn,Many Trees |
| Fencing | Fenced |
| Inclusions | dishwasher,refrigerator,stove,washer,dryer,window coverings |
| Parking Features | Off Street,Parking Pad |
| Frontage Length | 10.98M 36`0 |
| Foundation | Poured Concrete |
| Lot Size Acres | 0.09 |
| Lot Size Square Feet | 3838 |
| Frontage Ft | 36.03 |
| Patio And Porch Features | Front Porch,Side Porch |
Amenities
- Foreclosure
- Views
- Short Sale
- New Construction
- Adult 55+
- Lease To Own
- No Strata Fees
- Furnished
- Primary On Main
- Air Conditioning
- Seller Finance
- Green
- Fixer Upper
- Horse
- Golf
- Fireplace
- Deck
- Garage
- Basement
- Pool
Property vs Single Family Average in T8W 2P5
Price
Year Built
Visits
 Data is supplied by Pillar 9 &trade MLS ® System. Pillar 9&trade is the owner of the copyright in its MLS ® System. Data is deemed reliable but is not guaranteed accurate by Pillar 9&trade. The trademarks MLS ®, Multiple Listing Service ®, and the associated logos are owned by The Canadian Real Estate Association (CREA) and identify the quality of services provided by real estate professionals who are members of CREA. Used under license.
Last Updated: September 21, 2026 2:25 PM UT
Data is supplied by Pillar 9 &trade MLS ® System. Pillar 9&trade is the owner of the copyright in its MLS ® System. Data is deemed reliable but is not guaranteed accurate by Pillar 9&trade. The trademarks MLS ®, Multiple Listing Service ®, and the associated logos are owned by The Canadian Real Estate Association (CREA) and identify the quality of services provided by real estate professionals who are members of CREA. Used under license.
Last Updated: September 21, 2026 2:25 PM UT
 All information deemed reliable but not guaranteed. All properties are subject to prior sale, change or withdrawal. Neither listing broker(s) or information provider(s) shall be responsible for any typographical errors, misinformation, misprints and shall be held totally harmless. Listing(s) information is provided for consumer's personal, non-commercial use and may not be used for any purpose other than to identify prospective properties consumers may be interested in purchasing. The data relating