









Address
9510 81 Avenue, Grande Prairie, AB
Price
$ 369,900
Property Attributes
- MLS#A2342884
- TypeSingle Family
- Listing Status Active
- CityGrande Prairie
- NeighbourhoodPatterson Place
- Postal CodeT8V 5R2
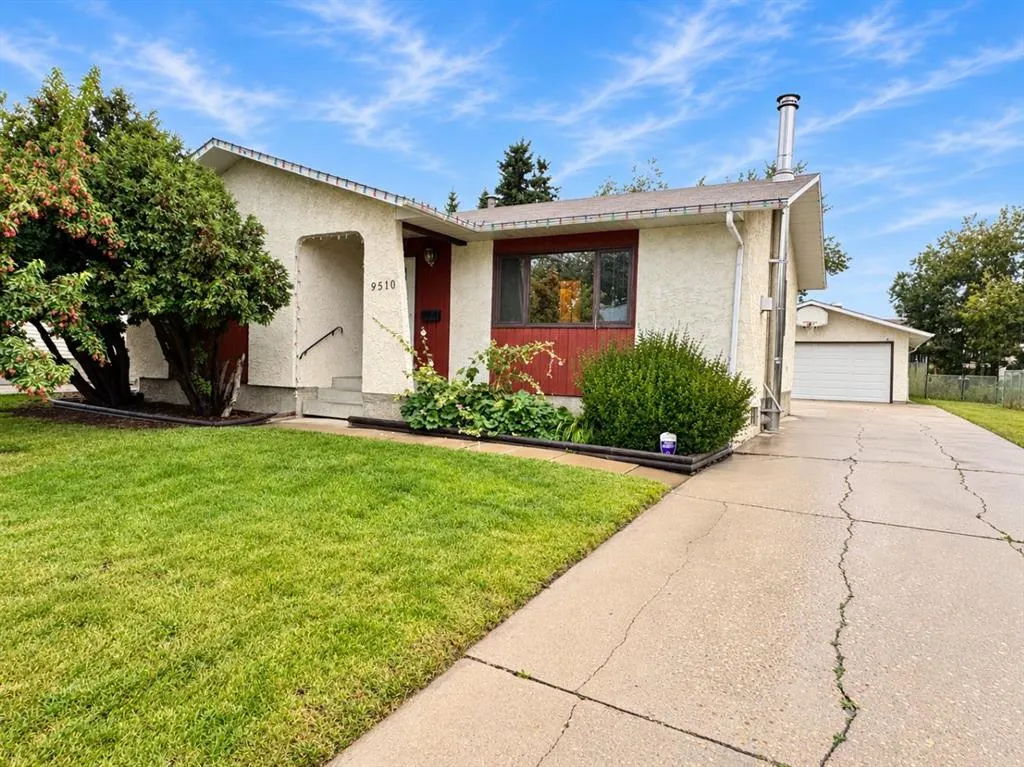
- StyleBungalow
- Year Built1979
- Price$ 369,900
- Bedrooms4
- Full Bathrooms2
- Half Bathrooms0
- Sqr Footage1080
- Lot Size0.140014 Acres
Data Source:
Pillar 9 Technologies
Property Description
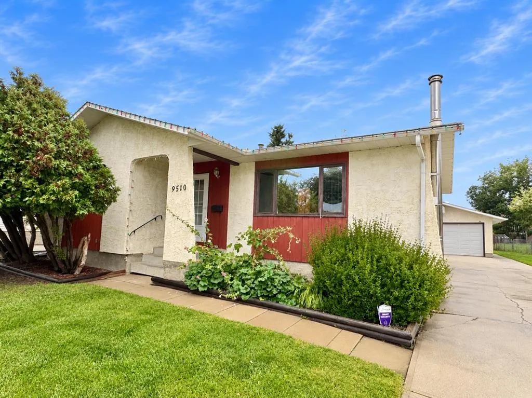
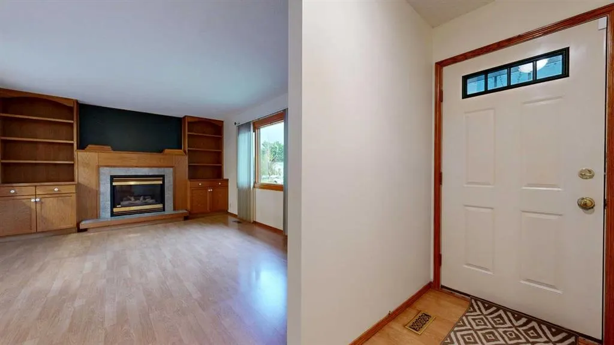
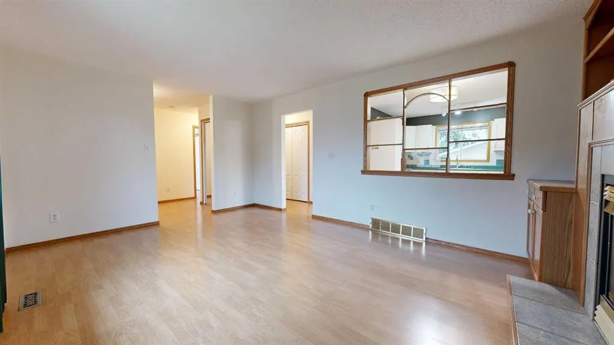
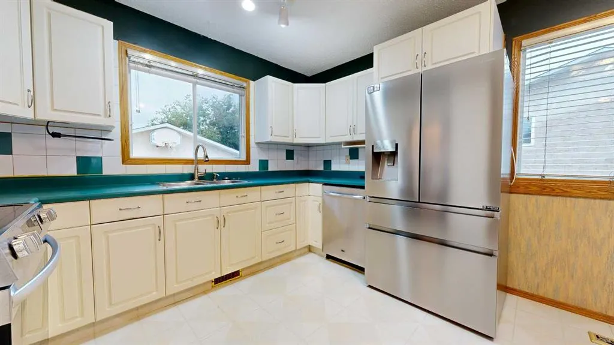
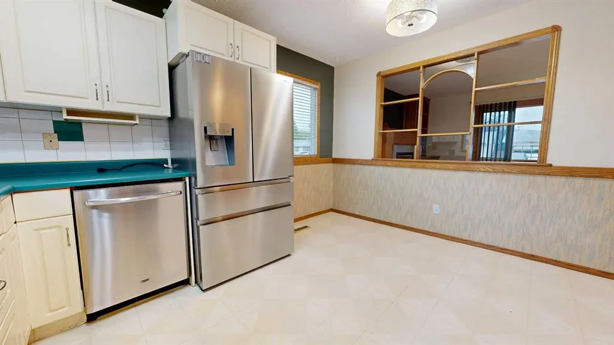
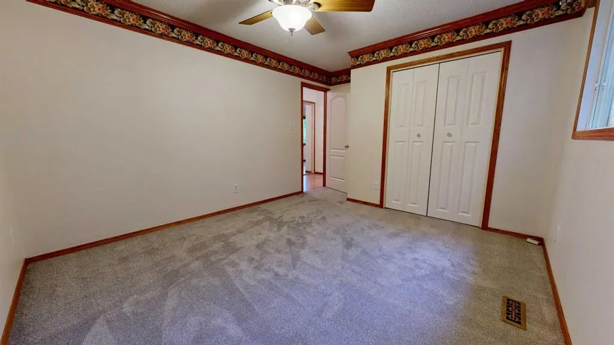
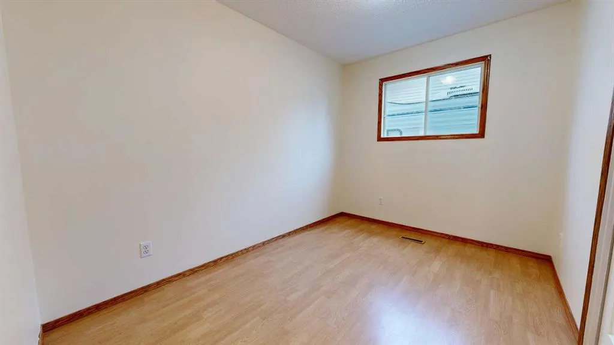
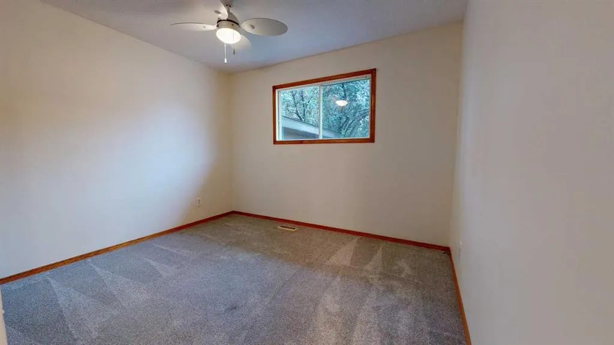
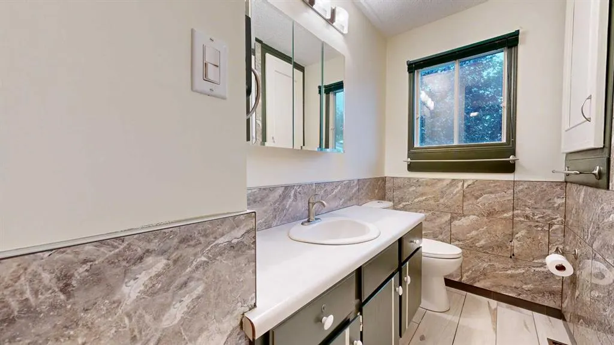
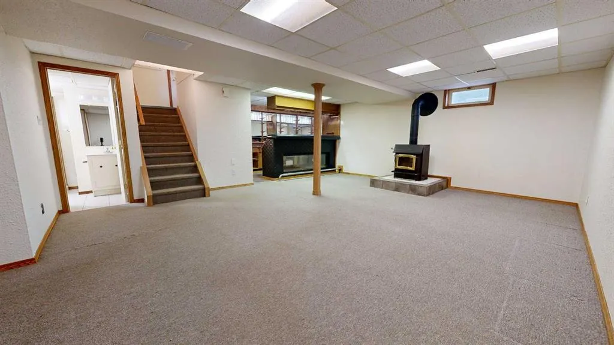
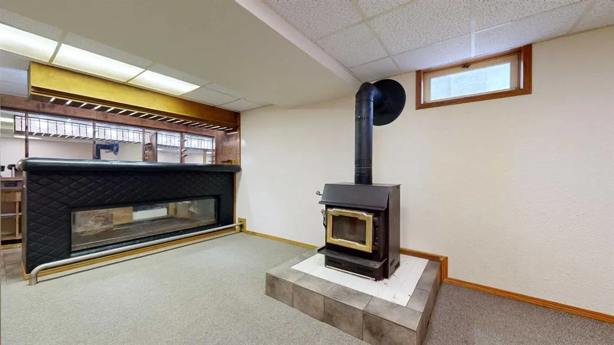
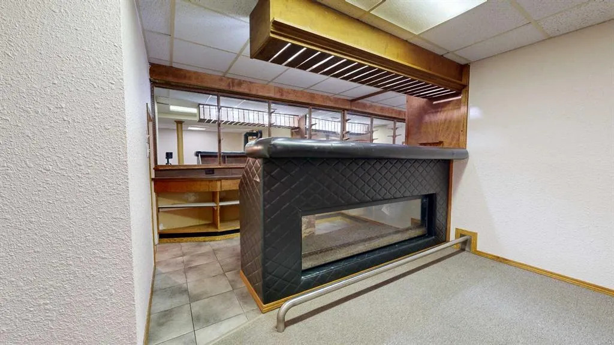
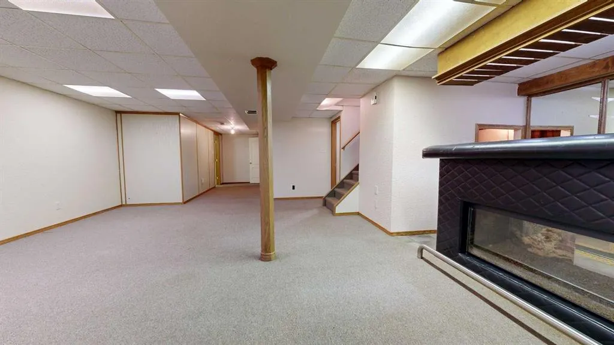
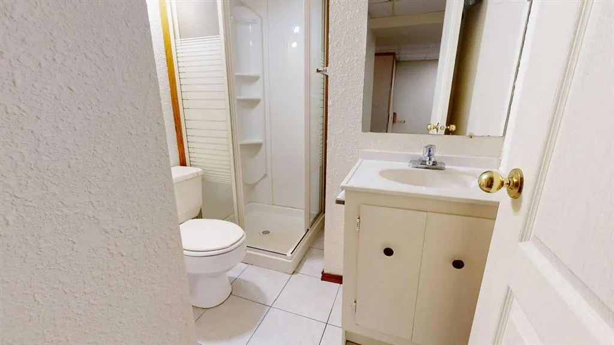
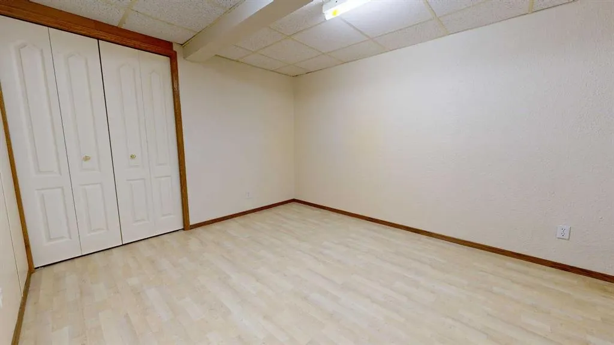
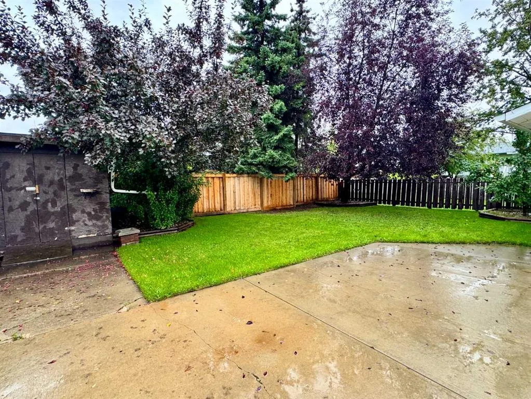
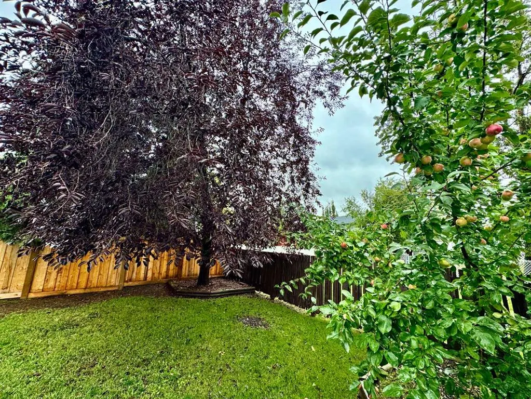
Welcome to this 4 bedroom, 2 bathroom bungalow in Patterson Place, offering a great combination of space, character, and a mature setting close to schools, parks, and recreational amenities including the Dave Barr Community Centre. With a heated double detached garage, multiple living spaces, and some truly unique features throughout, this is a home that stands apart from the typical layout. Step inside to a welcoming front entry with a convenient closet before making your way into the spacious living room. A large south facing window fills the room with natural light, while the gas fireplace creates a cozy focal point. This space is full of character with unique built in features surrounding the fireplace and an opened section between the living room and kitchen featuring display shelving that's perfect for plants, décor, or showcasing your favourite pieces. The adjoining kitchen offers plenty of functionality along with several newer appliances, including a stove and refrigerator that are approximately one year old and a dishwasher approximately five years old. Three bedrooms are conveniently located on the main level along with a beautifully renovated 4 piece bathroom featuring gorgeous tile work throughout. Head downstairs and you'll find even more space to enjoy. The family room has a warm and inviting feel with a wood stove, built in wet bar, and even a built in fish tank that adds another unique touch to this home. The lower level also features a fourth bedroom, a 3 piece bathroom, and a dedicated laundry and utility room. Outside, the mature yard offers a wonderful sense of privacy with established trees and shrubbery surrounding the property. A brand new fence has recently been installed along the west side, while an easement behind the property provides additional separation from the rear neighbours. There's even a producing apple tree loaded with beautiful apples for you to enjoy in the coming years. The heated double detached garage provides plenty of room for parking, storage, or projects, with the garage heater replaced approximately two years ago. With four bedrooms, two bathrooms, two fireplaces, a heated double garage, a mature private yard, and unique built in details you simply don't find in every home, this Patterson Place bungalow offers plenty of personality along with a functional layout for everyday living. Add in the convenient location near schools, parks, and recreation, and there's a lot here to appreciate. Contact your REALTOR® today to book your private showing and come experience the character of this home for yourself.
| Price History | |
|---|---|
| 9/8/2026 | Listed $379,900 |
| 9/11/2026 | 3$369,900 |
General Features
| Heating | Forced Air |
|---|---|
| Cooling | Central Air |
| Roof | Asphalt Shingle |
| Appliances | Dishwasher,Refrigerator,Stove(s),Washer/Dryer |
| Zoning | RG |
| Number of Garage Spaces | 2 |
| Restrictions | None Known |
| Year Built | 1979 |
| Architectural Style | Bungalow |
| Community Features | Park,Playground,Schools Nearby,Shopping Nearby,Sidewalks |
| Levels | One |
| Property Subtype | Detached |
| Transaction Type | For Sale |
| County | Grande Prairie |
| Property Type | Residential |
| Subdivision Name | Patterson Place |
| Parking Total | 5 |
| Construction Materials | Stucco |
| Full Baths | 2 |
| Status | Active |
| City | Grande Prairie |
| Basement Development | Finished |
| Structure Type | House |
| Standard Status | Active |
| Condo Type | Not a Condo |
| Suite | No |
Interior Features
| Interior Features | Built-in Features,Ceiling Fan(s),Laminate Counters |
|---|---|
| Basement | Full |
| Flooring | Carpet,Laminate,Linoleum |
| Fireplace Features | Basement,Gas,Living Room,Wood Burning Stove |
| Fireplaces Total | 2 |
| Basement Features | Other,Drop Ceiling |
| Bedrooms Above Grade | 3 |
| Rooms Above Grade | 3 |
| Total Bedrooms | 4 |
| Below Grade Finished Area Unit Type | SquareFeet |
| Total Baths | 2 |
| Laundry Features | In Basement |
| Main Level Areas | SquareFeet |
Exterior Features
| Exterior Features | Private Yard |
|---|---|
| Lot Features | Back Yard,City Lot,Few Trees,Front Yard |
| Fencing | Partial |
| Inclusions | dishwasher,refrigerator,stove,washer,dryer |
| Parking Features | Double Garage Detached,Parking Pad |
| Frontage Length | 16.11M 52`10 |
| Foundation | Poured Concrete |
| Lot Size Acres | 0.14 |
| Garage Y/N | Yes |
| Lot Size Square Feet | 6099 |
| Frontage Ft | 52.86 |
| Patio And Porch Features | None |
Amenities
- Foreclosure
- Views
- Short Sale
- New Construction
- Adult 55+
- Lease To Own
- No Strata Fees
- Furnished
- Primary On Main
- Air Conditioning
- Seller Finance
- Green
- Fixer Upper
- Horse
- Golf
- Fireplace
- Deck
- Garage
- Basement
- Pool
Property vs Single Family Average in T8V 5R2
Price
Year Built
Visits
 Data is supplied by Pillar 9 &trade MLS ® System. Pillar 9&trade is the owner of the copyright in its MLS ® System. Data is deemed reliable but is not guaranteed accurate by Pillar 9&trade. The trademarks MLS ®, Multiple Listing Service ®, and the associated logos are owned by The Canadian Real Estate Association (CREA) and identify the quality of services provided by real estate professionals who are members of CREA. Used under license.
Last Updated: September 21, 2026 2:25 PM UT
Data is supplied by Pillar 9 &trade MLS ® System. Pillar 9&trade is the owner of the copyright in its MLS ® System. Data is deemed reliable but is not guaranteed accurate by Pillar 9&trade. The trademarks MLS ®, Multiple Listing Service ®, and the associated logos are owned by The Canadian Real Estate Association (CREA) and identify the quality of services provided by real estate professionals who are members of CREA. Used under license.
Last Updated: September 21, 2026 2:25 PM UT
 All information deemed reliable but not guaranteed. All properties are subject to prior sale, change or withdrawal. Neither listing broker(s) or information provider(s) shall be responsible for any typographical errors, misinformation, misprints and shall be held totally harmless. Listing(s) information is provided for consumer's personal, non-commercial use and may not be used for any purpose other than to identify prospective properties consumers may be interested in purchasing. The data relating