



Address
7018 90 Street, Grande Prairie, AB
Price
$ 469,900
Property Attributes
- MLS#A2323880
- TypeSingle Family
- Listing Status Active
- CityGrande Prairie
- NeighbourhoodCountryside North
- Postal CodeT8X 0C1
- StyleBi-Level
- Year Built2012
- Price$ 469,900
- Bedrooms4
- Full Bathrooms3
- Half Bathrooms0
- Sqr Footage1130
- Lot Size0.120569 Acres
Data Source:
Pillar 9 Technologies
Property Description
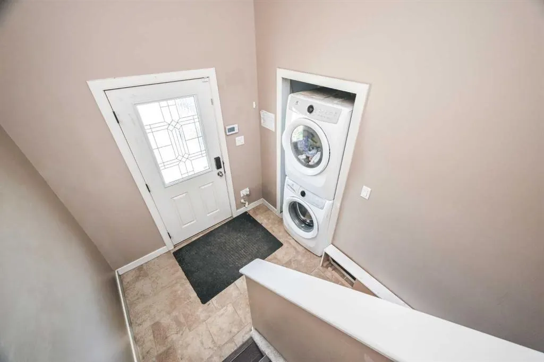
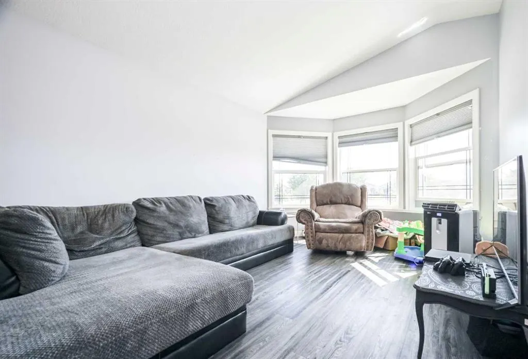
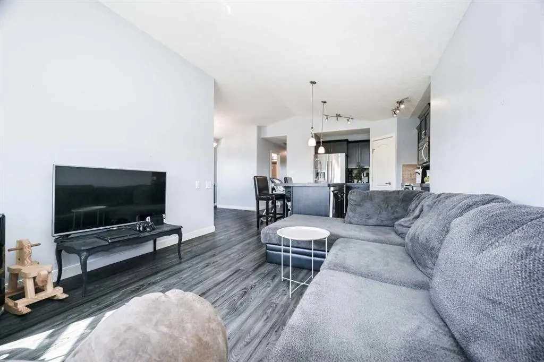
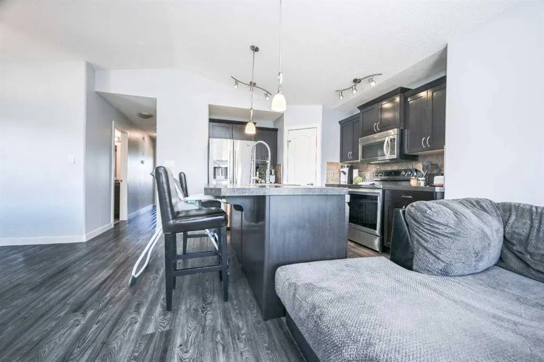
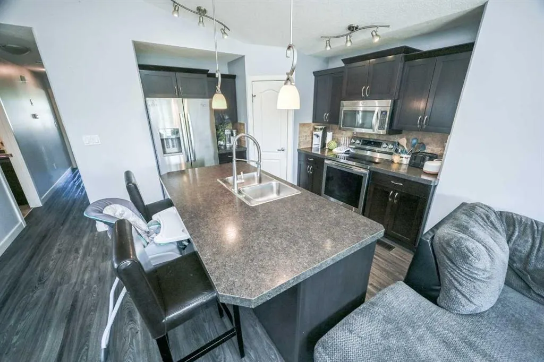
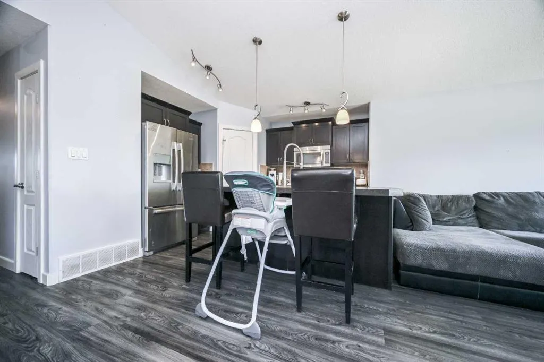
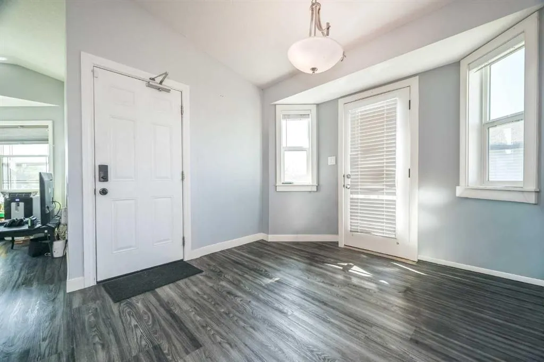
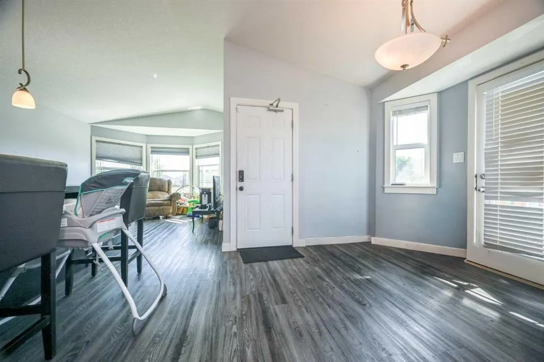
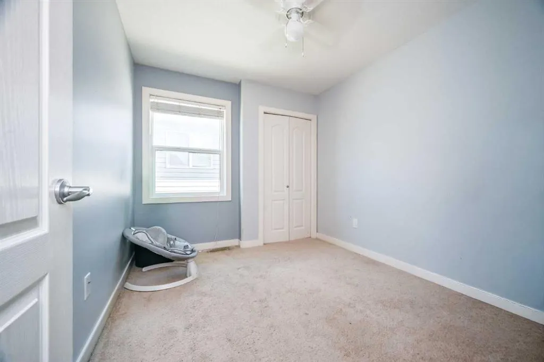
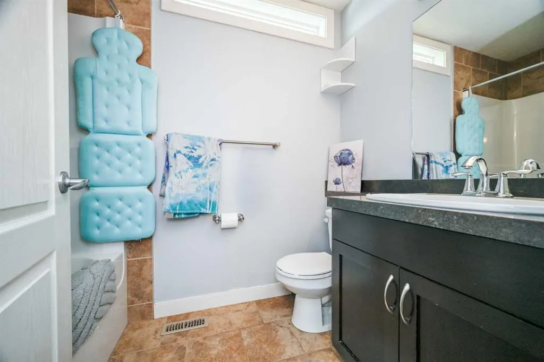
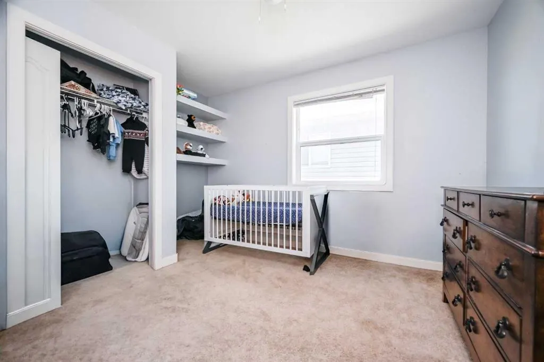
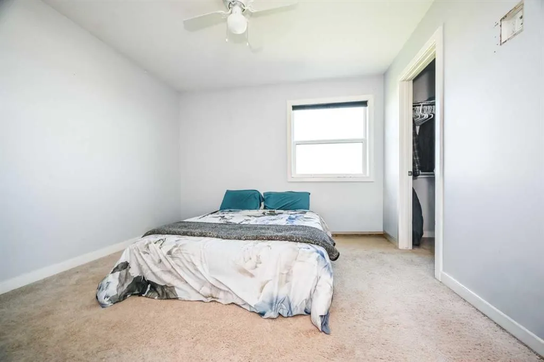
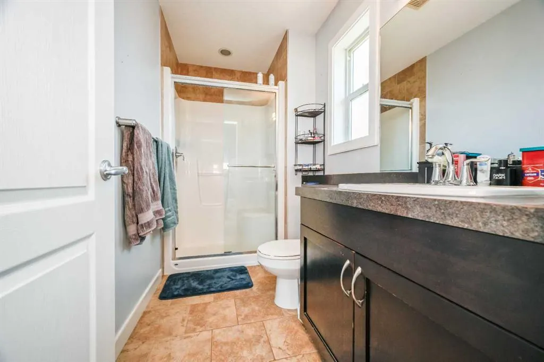
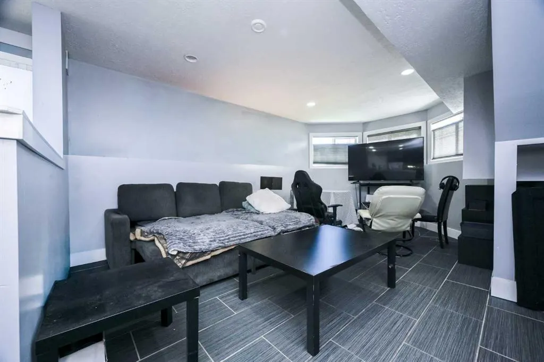
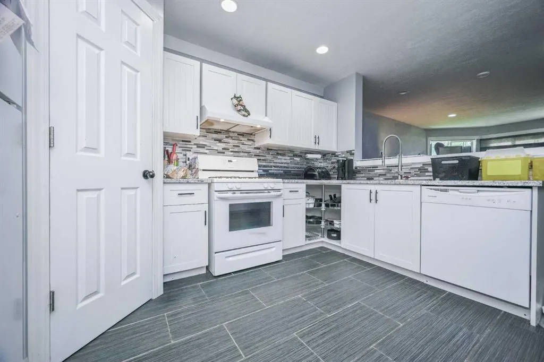
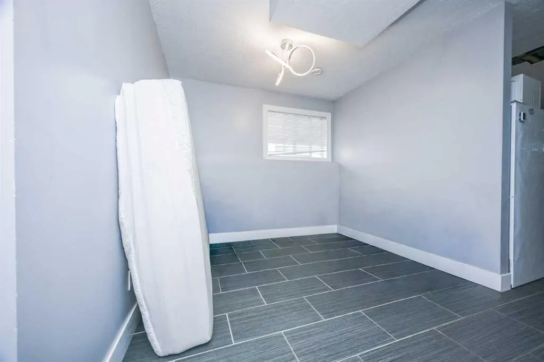
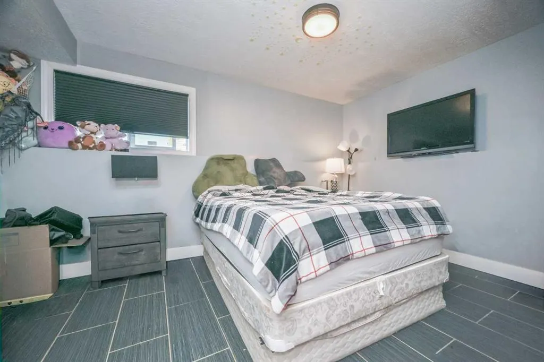
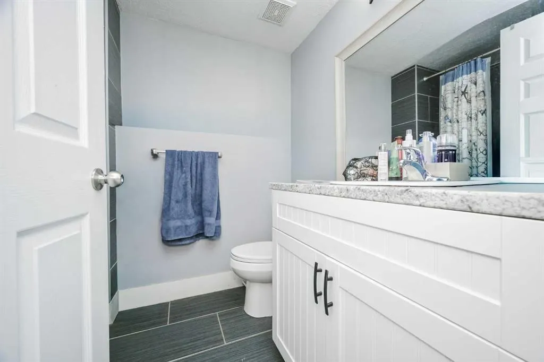
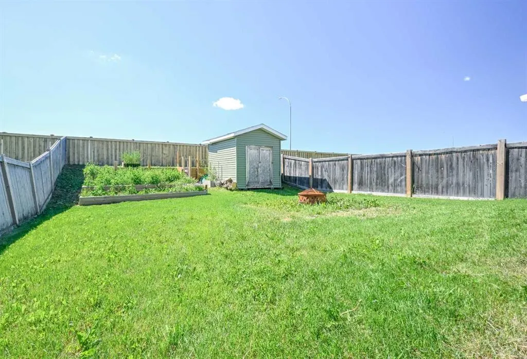
2012 built legal up down duplex situated on a quiet street in desired Countryside north with NO REAR NEIGHBORS! Upper unit boasts open concept between kitchen , dining and living room. Kitchen has must have corner pantry , and adequate cabinet + counter space. Dining allows for a table of any shape or size for all occasions. Living room has large window for natural light and vaulted ceilings. Remainder of upper unit consists of full bathroom, three good sized bedrooms including the master with walk in closet and full en-suite. Basement suite again has open concept between kitchen + living room with large windows so it does not feel like a basement, and dining in own area great for privacy, one large bedroom, and full bathroom. Each unit has its own laundry. Back yard is west backing, mostly fenced and has a shed for storage. Driveway allows for ample parking + storage. Both units currently rented, so whether you are looking to add a turn key rental property to your growing portfolio, or home where you can off set the mortgage and live in one of the units, this home is it!
| Price History | |
|---|---|
| 6/24/2026 | Listed $494,900 |
| 7/28/2026 | 3$484,000 |
| 8/19/2026 | 3$469,900 |
General Features
| Heating | Forced Air,Natural Gas |
|---|---|
| Cooling | None |
| Roof | Asphalt Shingle |
| Appliances | Other |
| Zoning | RS |
| Restrictions | None Known |
| Year Built | 2012 |
| Architectural Style | Bi-Level |
| Community Features | Park,Playground,Schools Nearby,Sidewalks,Street Lights |
| Levels | Bi-Level |
| Property Subtype | Detached |
| Transaction Type | For Sale |
| County | Grande Prairie |
| Property Type | Residential |
| Subdivision Name | Countryside North |
| Parking Total | 5 |
| Construction Materials | Mixed |
| Full Baths | 3 |
| Status | Active |
| City | Grande Prairie |
| Basement Development | Finished |
| Structure Type | House |
| Standard Status | Active |
| Condo Type | Not a Condo |
| Suite | Yes |
Interior Features
| Interior Features | Open Floorplan,Pantry,See Remarks |
|---|---|
| Basement | Full |
| Flooring | Laminate,Tile,Vinyl |
| Basement Features | Other |
| Bedrooms Above Grade | 3 |
| Rooms Above Grade | 3 |
| Ensuite | Yes |
| Total Bedrooms | 4 |
| Below Grade Finished Area Unit Type | SquareFeet |
| Total Baths | 3 |
| Laundry Features | In Unit,Laundry Room |
| Main Level Areas | SquareFeet |
Exterior Features
| Exterior Features | Other |
|---|---|
| Lot Features | Back Yard,Front Yard,Landscaped,Lawn,No Neighbours Behind |
| Fencing | Partial |
| Inclusions | Shed,Fridgex2,Stovex2,Dishwasherx2,Washerx2,Dryerx2,Microwavex2 |
| Parking Features | Parking Pad |
| Frontage Length | 12.24M 40`2 |
| Foundation | Poured Concrete |
| Lot Size Acres | 0.12 |
| Lot Size Square Feet | 5252 |
| Frontage Ft | 40.16 |
| Patio And Porch Features | Patio |
Amenities
- Foreclosure
- Views
- Short Sale
- New Construction
- Adult 55+
- Lease To Own
- No Strata Fees
- Furnished
- Primary On Main
- Air Conditioning
- Seller Finance
- Green
- Fixer Upper
- Horse
- Golf
- Fireplace
- Deck
- Garage
- Basement
- Pool
Property vs Single Family Average in T8X 0C1
Price
Year Built
Visits
 Data is supplied by Pillar 9 &trade MLS ® System. Pillar 9&trade is the owner of the copyright in its MLS ® System. Data is deemed reliable but is not guaranteed accurate by Pillar 9&trade. The trademarks MLS ®, Multiple Listing Service ®, and the associated logos are owned by The Canadian Real Estate Association (CREA) and identify the quality of services provided by real estate professionals who are members of CREA. Used under license.
Last Updated: September 21, 2026 2:25 PM UT
Data is supplied by Pillar 9 &trade MLS ® System. Pillar 9&trade is the owner of the copyright in its MLS ® System. Data is deemed reliable but is not guaranteed accurate by Pillar 9&trade. The trademarks MLS ®, Multiple Listing Service ®, and the associated logos are owned by The Canadian Real Estate Association (CREA) and identify the quality of services provided by real estate professionals who are members of CREA. Used under license.
Last Updated: September 21, 2026 2:25 PM UT
 All information deemed reliable but not guaranteed. All properties are subject to prior sale, change or withdrawal. Neither listing broker(s) or information provider(s) shall be responsible for any typographical errors, misinformation, misprints and shall be held totally harmless. Listing(s) information is provided for consumer's personal, non-commercial use and may not be used for any purpose other than to identify prospective properties consumers may be interested in purchasing. The data relating